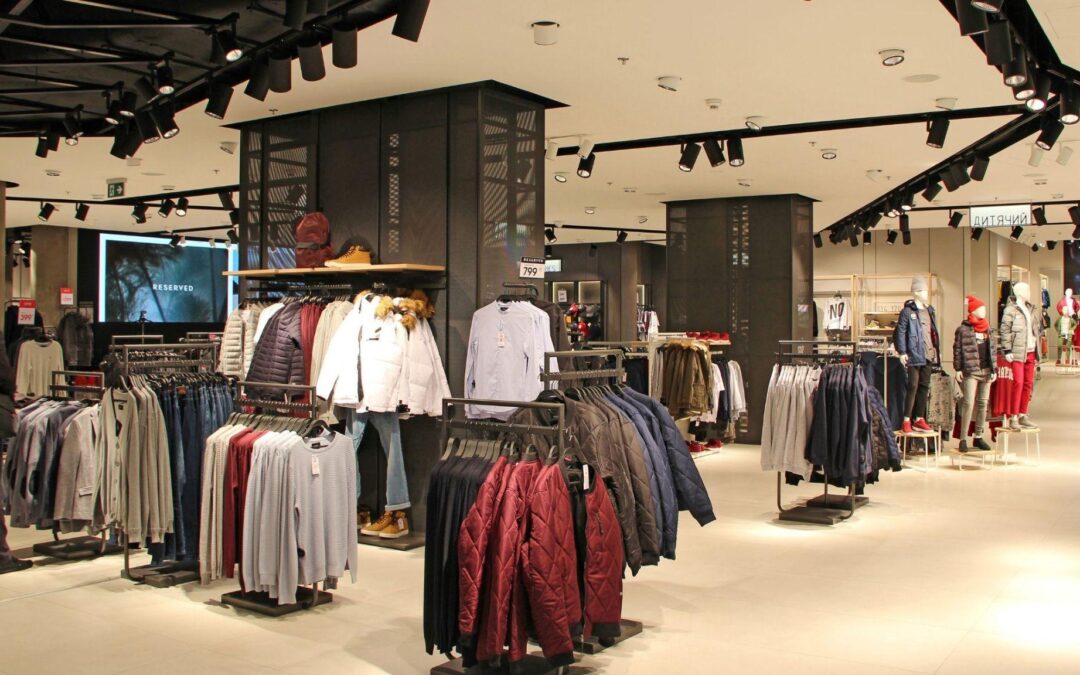
Moving a till or adding a display can change the route people take through a shop. A lighting arrangement that suited the original layout may no longer illuminate the way out clearly. Review the escape arrangements while the new floor plan is being drawn, before shelving and signage are fixed in place.
Emergency lighting needs to work when normal lighting fails. Its suitability depends on the building and the people using it, rather than simply the number of fittings installed. A competent assessment should consider the revised shop as a complete space.
Trace the journey a customer would take
Start where customers and staff normally spend time. Follow the intended escape routes through sales areas, stockrooms and corridors to the final exits. Include any part of the route outside the door that forms part of the escape arrangements.
Look for changes in direction, steps and places where the route is not obvious. A person unfamiliar with the premises may interpret a display aisle differently from a member of staff. The layout should make sense without relying on someone's knowledge of the building.
Record the planned position and height of new displays. A tall unit can obstruct a view or alter how light reaches the route even if the light fitting itself has not moved.
Choose Emergency Lighting against the revised plan
The Emergency Lighting range at LightHub Direct includes exit signs, bulkheads, battens, downlights and panels. These are different product formats for a designed scheme. A collection of emergency-capable fittings does not establish that the escape route has suitable coverage.
Give the designer or installer the floor plan and proposed display heights. They may need emergency-mode photometric information to assess the light distribution. Normal operating output alone cannot demonstrate how a fitting performs during a power failure.
Avoid ordering by appearance before that assessment. A discreet downlight may suit one location, while another calls for a different distribution or mounting arrangement. Emergency lighting should be selected for the job it needs to do in the particular position.
Keep exit identification and route illumination distinct
An illuminated exit sign helps identify the direction of escape. The route itself still needs appropriate illumination. Seeing a sign at the far end of a room does not mean someone can see a step or an obstruction on the way there.
Check the view of signs from the normal approaches. Promotional banners, hanging decorations and a new fascia over a counter can interfere with that view. Consider the finished layout, including temporary seasonal displays.
Discuss directional signs with the person reviewing the escape arrangements. Do not choose an arrow merely because it seems visually convenient. The sign and the route it indicates need to be understood together.
Review controls before installation starts
Normal shop lighting may be switched, dimmed or linked to occupancy sensors. Emergency lighting has a different purpose and needs an appropriate supply and control arrangement. Changes to one system should not accidentally compromise the other.
Ask the electrician to identify which existing fittings provide emergency functions and how they are tested. A new ceiling or revised circuit arrangement can affect equipment that appears to be ordinary general lighting.
Keep the installation requirements for each selected product with the project documents. Maintained, non-maintained and configurable fittings need to be understood at the specification stage, rather than discovered when boxes are opened on site.
Arrange the work so protection remains available
A shop refit often happens in sections. Establish how escape routes and emergency lighting will be maintained while areas are being worked on. Temporary arrangements need competent consideration and clear communication to staff.
Do not leave removed fittings or blocked routes as informal items to resolve at the end of the week. Make the sequence of work part of the refit plan, particularly if the shop will continue trading.
After installation, check the system against the final arrangement. A drawing approved before merchandising may not show the display that was moved on opening morning. Resolve those differences before considering the work complete.
Add layout changes to the maintenance record
UK government workplace guidance calls for regular checks of emergency lighting and records of faults. Keep the revised layout, commissioning information and testing arrangements accessible to the person managing the premises. Confirm the requirements applicable to the location and type of business with a competent adviser.
Emergency lighting reviews should also follow later changes. Include a prompt in the merchandising process to check whether new displays obstruct signs, fittings or escape routes. That creates a practical link between shop operations and the lighting system, rather than leaving the original refit plan to become outdated.
The finished shop should be assessed as customers will encounter it, with stock in place and the actual route available. That is the point at which the emergency lighting design and the day-to-day layout need to agree.